

Home › Services › Landscape Design
Planting plans, stone layouts, outdoor rooms and runoff routes worked out as a single design for homes in Asheville, West Asheville, Weaverville and across Buncombe County. The people who sketch your yard work alongside the crews who build it.
A landscape design is the decision-making that happens before anyone picks up a shovel: where the paths run, which corner gets the patio, what grows on the bank you cannot mow, and how a summer downpour leaves the property without taking the mulch along with it. Getting those calls right on paper costs far less than correcting them later in stone.
Natural Scapes is a landscaping company in Asheville that has been planning and building mountain landscapes since 1997. Design is not a separate engagement with us. The plan you approve goes to people on the same payroll as the designer who drew it, so its intent survives from the first sketch to the last plant. It sits at the center of all our landscaping and hardscaping services, for homeowners and for commercial properties.
What a design covers
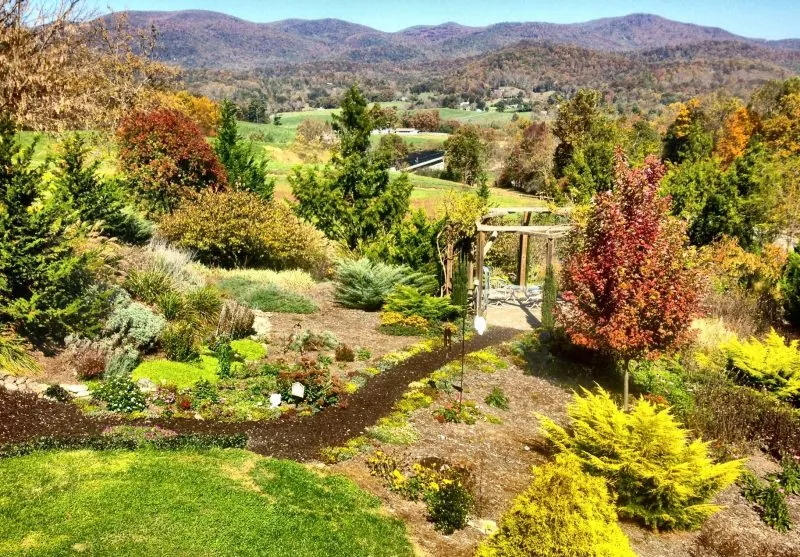
The planting plan decides which plants go where, how they are grouped, and how each bed looks from the house, the street and the patio. Our designers fit it to the light and soil in each part of the yard instead of repeating one palette from corner to corner.
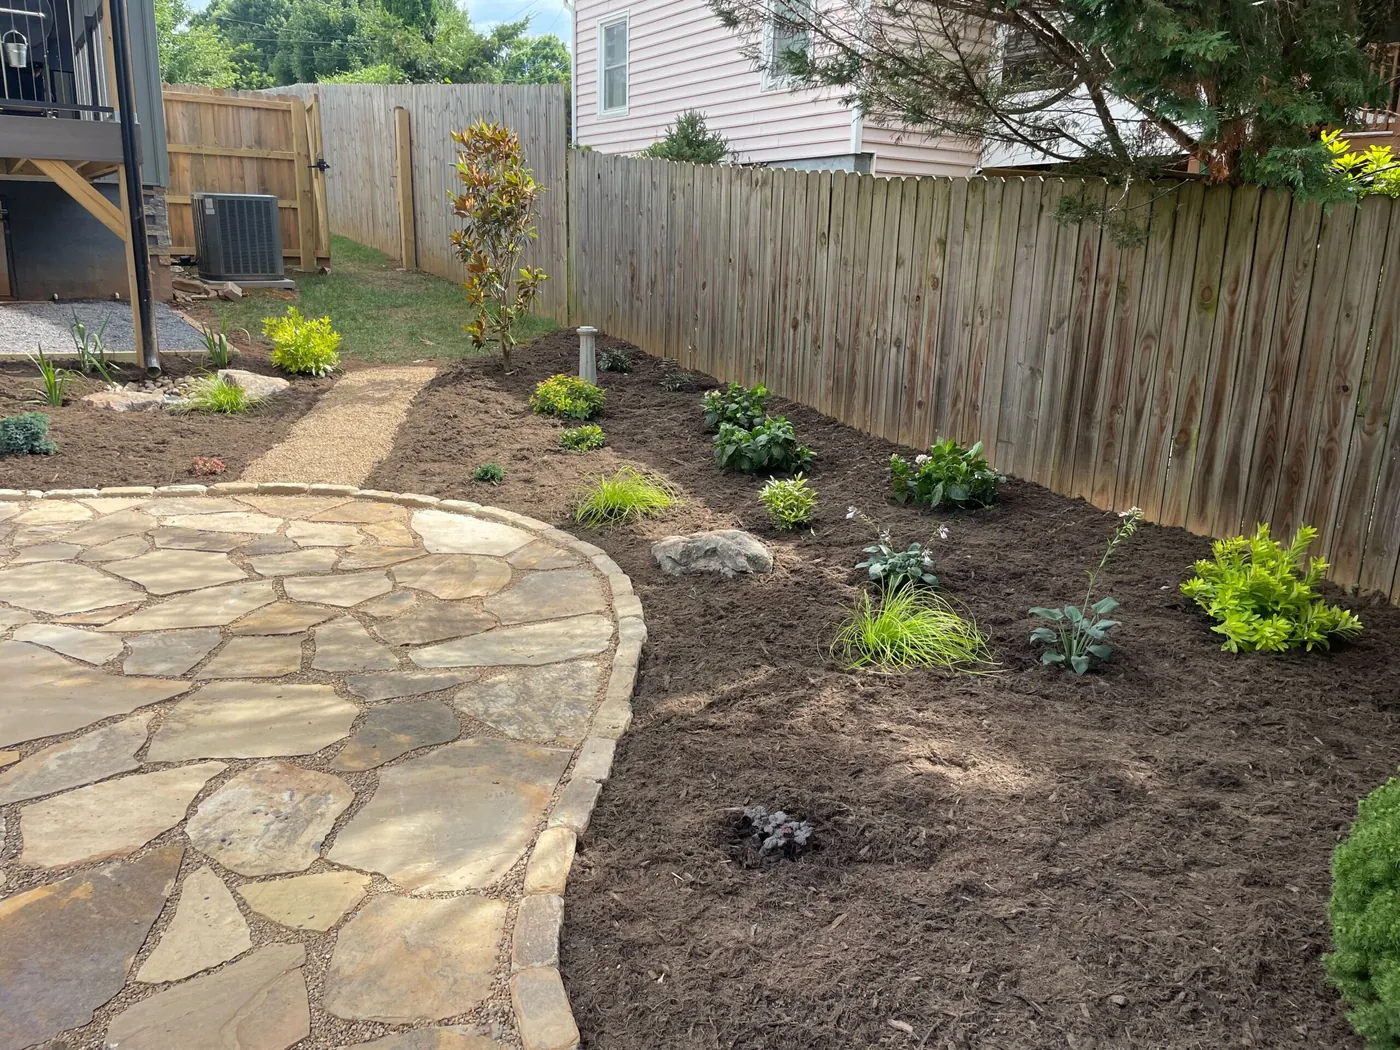
Stone is placed on the drawing before it is ever ordered. The design fixes the size and height of each patio, the line a walkway takes across the slope, and the spots where a wall has to hold back soil. Once that layout is agreed, our crews for hardscaping in Asheville build it to the plan.
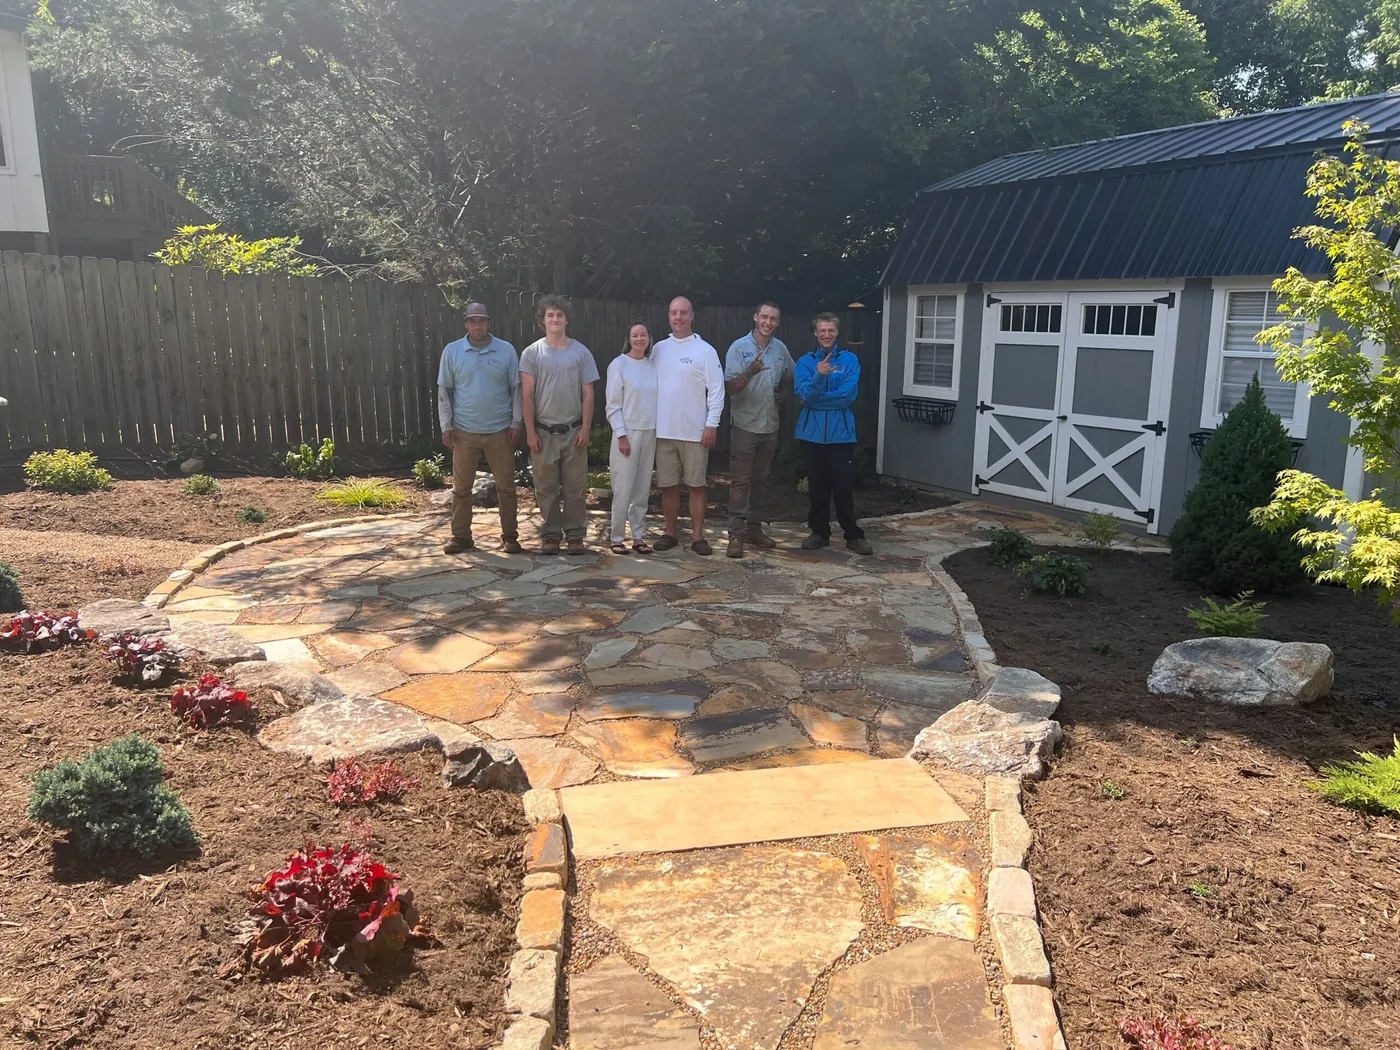
A fire pit circle, a dining terrace or a bench under the trees each begins as a question about how you like to spend time outdoors. We site them in the design by sun, shelter, view and the distance from the kitchen door. Our guide to planning outdoor living spaces in Asheville goes further into the features themselves.
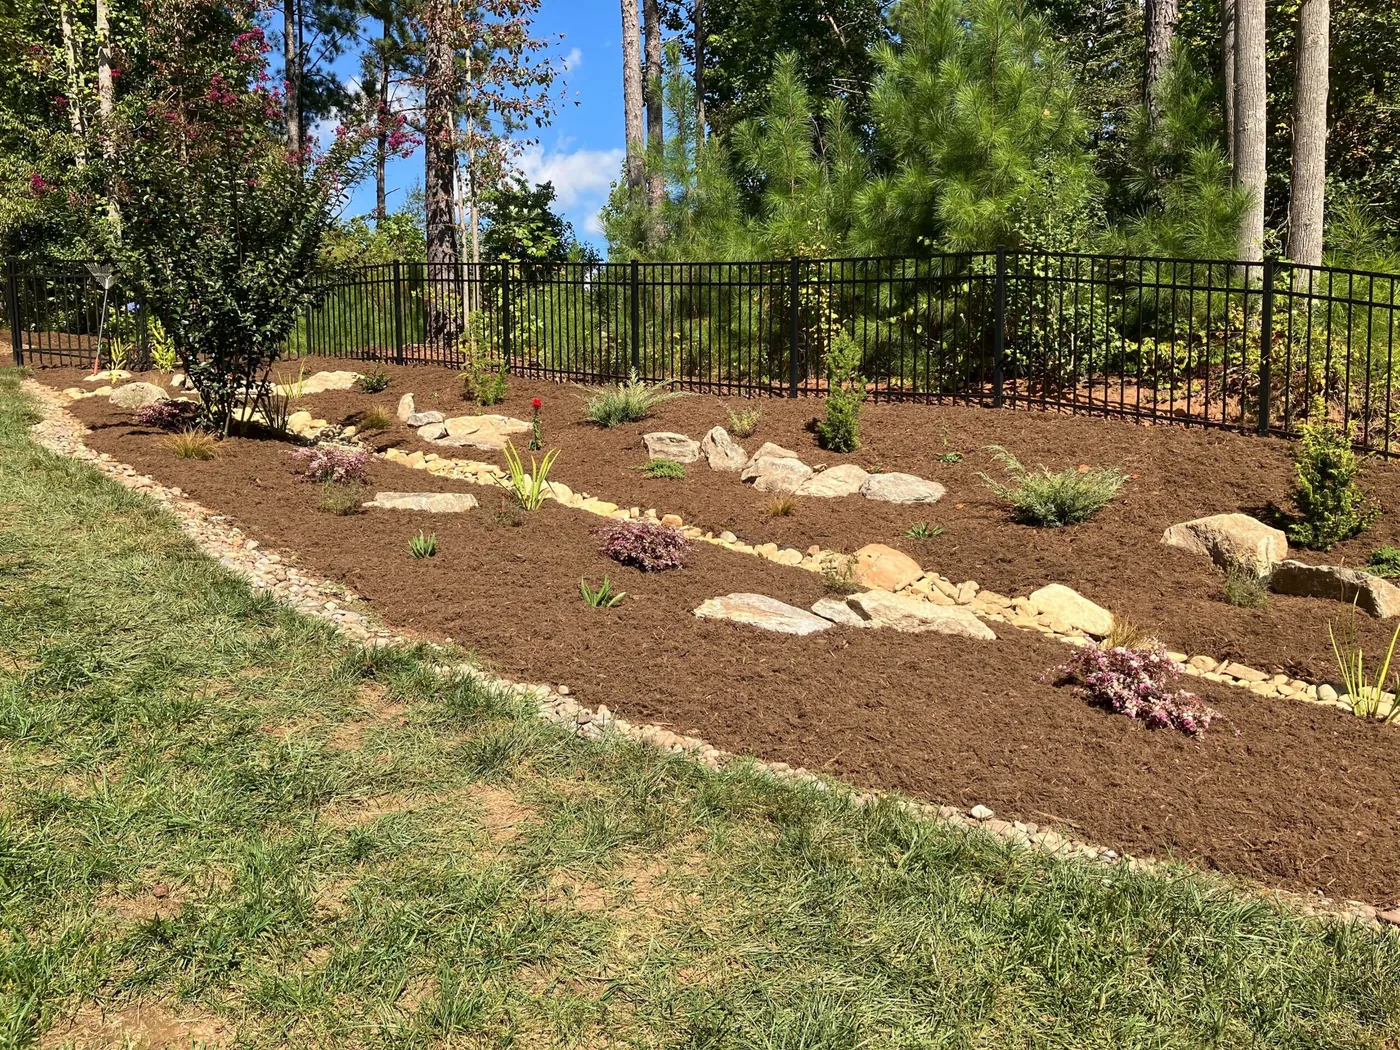
Ponds, pondless waterfalls and rock streams go into the plan along with the aquatic and marginal plants that soften their edges. So does the runoff nobody wants to look at. A dry river-rock bed can carry storm water and still read as part of the garden. Our guide to ponds and waterfalls for Asheville homes covers the choices.
Who draws your plan
Two designers on our staff, Bella (Isabella) Hatfield and Michelle-Marie Nelson, are the ones who draw your plans. Bella came to design by way of several years living and working on a sustainable farm, and the native plants she grew to love there show up throughout her work.
Tim Jones, our outdoor living consultant and horticulturalist, reviews the plant choices on every design so the list favors species that do well in the WNC mountains. Hannah Williams, our operations director, keeps each job moving from the approved plan to the finished yard. Owner Tommy Klein looks at every property the way an artist looks at a blank canvas, and that sensibility runs through the plans the whole team produces.
Because the designers and the installers belong to one company, a question that comes up halfway through a build goes straight back to the person who drew that line. You can put faces to these names on our team page.
On a mountain lot
The first meeting is a walk around your property together. We note how steeply the ground drops and in which direction, what the soil looks like wherever it is exposed, which areas catch morning sun and which stay shaded all afternoon, how equipment could reach the back of the lot, and where storm water has been running. We also ask about the household: who uses the yard, what you want to do out there, and what you would rather never have to maintain.
On a hillside, the expensive mistakes are nearly always about grading and drainage. A patio sited without a plan for the runoff above it floods, and a bed planted across a channel that rain already uses is gone after the first big storm. So our designs settle the earthwork first: where soil is cut and filled, where a wall is needed, and where the water will be carried. Beds and stone are laid out on top of that framework. Our steep slope landscaping guide shows how terraces and planting handle a hillside, and the Asheville yard drainage guide explains the drainage options we draw into plans.
A plan also has to be buildable on your particular lot. Narrow side yards, steep driveways and mature trees all limit what can be brought in, so the design accounts for how materials will arrive and leaves room for the access the property will need for upkeep in years to come.
Planting design
A strong planting plan is less a list of plants than a set of decisions about structure, rhythm and care.
We build beds in tiers: a few trees or large shrubs to give the space its bones, a middle layer of shrubs and perennials, and a groundcover layer that knits the soil together and leaves fewer gaps for weeds. On a bank, those low spreading plants hold soil as faithfully as any wall.
Plants with similar needs for water and light are grouped together, so one end of a bed is not drowning while the other end dries out. Repeating a handful of species in drifts looks calmer than one of everything and is easier to look after. Heavy mulching between them holds moisture and keeps weeds down while the planting fills in, which is the low-maintenance approach that has anchored our work since 1997.
We lean on native and well-adapted plants because they handle local conditions without much help. Where deer browse, the palette tilts toward what they tend to skip, and their favorites go close to the house, where you can guard them more easily. We also design for the whole year, with evergreen structure, bark, seed heads and fall color carrying the garden through the months when little is in bloom. For more depth, read our guides to native landscape design, low-maintenance landscaping in Asheville and deer-resistant planting.
Garden and backyard design
Every garden or backyard design we draw starts with how the household lives outside. A few of our projects show how different those answers can be.
Hillary and David in Asheville already tended a thriving wildlife haven and wanted to expand it after hurricane damage. The design added native plants and trees that feed animals through the seasons, a food forest, and a winding path for walks with their dog and children. See the Asheville wildlife garden.
Ben and Andrea wanted room to entertain in a compact Asheville backyard, plus open lawn for a dog that chews almost every plant she meets. Their plan balanced gathering space against lawn and used non-toxic plants throughout. See the pet-friendly backyard project.
Greg and Ashley are away for most of the year, so their West Asheville design relied on native plantings that look after themselves, with a patio fire pit beside their deck for the months they are home. See Greg and Ashley's West Asheville retreat.
In Weaverville, Robyn and Bruce needed safe access down a steep, wet slope to a new guest house. The answer was a crab-orchard and flagstone stairway, water-loving plants along the path to absorb runoff, and evergreen screening where storms had taken down trees. See the Weaverville stone stairway.
For a brand-new home in the mountains, the design brought together dry river-rock drainage beds, dry-stacked and boulder walls, a staircase down to the pool, sod, and evergreen screening, so the landscape was usable the day it was finished. See the mountain new-build landscape.
You can browse before-and-after photos of every one of our Asheville landscape projects.
From plan to build
When the design is ready, you receive a comprehensive estimate for the work it shows, and we schedule a call to go through it with you line by line before anything is booked. That number is meant to hold, and our 2025 figures bear it out: 97% of clients paid the estimated amount to the dollar.
Expect anywhere from several weeks to a couple of months between the first site visit and the finished yard. Size, weather and the share of stonework and grading involved set the pace. Our work carries a 5-year workmanship warranty, we are licensed and insured under NC License #CL.1862, and clients rate us 4.9 stars on Google.
One more thing to know before you reach out: every Natural Scapes project, design included, has a $20,000 minimum.
Where we design
Our design studio is in West Asheville. We plan and build landscapes across Asheville, Weaverville and the rest of Buncombe County, and we take on projects in the surrounding Western North Carolina mountains when the fit is right. For properties farther out, see how we handle landscaping across Western North Carolina.
Good to know
Yes. Every Natural Scapes project has a $20,000 minimum, and that includes design work. With us, design and installation are one engagement rather than two, so the plan our designers draw is the plan our crews go on to build. If your ideas come in under that figure today, it can still help to know the minimum while you decide on scope.
A rough sense of how you want to use the yard helps most: entertaining, growing food, a place for the dog, privacy from the road, or simply less to maintain. Photos of problem spots taken during or right after heavy rain are very useful, as are any property survey, plat or HOA guidelines you have. Make a short list of what you love and what you never want to look after again. You do not need sketches or plant names; working those out is our job.
From the ground up, literally. The designer first works out how the slope will be held and where storm water will travel, using terraces, walls, swales or rock-lined channels as the site calls for. Paths are drawn across the hill on a gentle line rather than straight up it. Planting comes last, with deep-rooted shrubs and spreading groundcovers on the banks and the showier plants on the level ground where you will see them up close.
Very close, in our experience. Once the design is settled we prepare a comprehensive estimate and go through it with you on a call before any work is scheduled, so you know what the figure covers. In 2025, the final bill matched the estimate exactly for 97% of our clients.
In general, yes, and a complete design makes phasing far easier, because each stage is built knowing what comes next. The usual order is grading, drainage and walls first, then patios and paths, then planting, since heavy work late in a project tends to damage what was planted earlier. If you are thinking about phasing, raise it at the consultation.
Keep exploring
How Southern Appalachian plants are layered into beds that support wildlife and need less care once they settle in.
Read the native design guideTerraces, deep-rooted planting and erosion control for the hillside lots that make up most of Asheville.
Read the steep slope guideBefore-and-after photos of gardens, backyards and hillside builds we have designed and installed.
See all projectsLet's begin
Tell us what you hope to do outside and what keeps getting in the way. We will walk the property with you, and then our designers will fold the slope, the water and your wish list into a single plan. Every project carries a $20,000 minimum.
Schedule your consultation